Years Of
Experience
Building Dream Homes With Passion & Precision
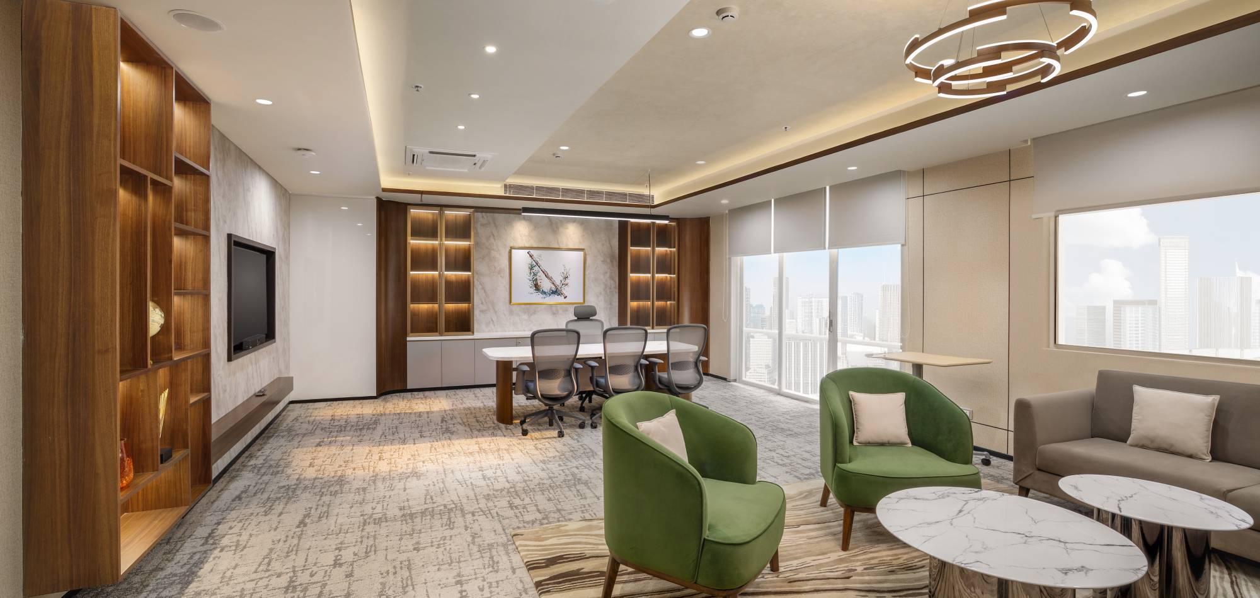
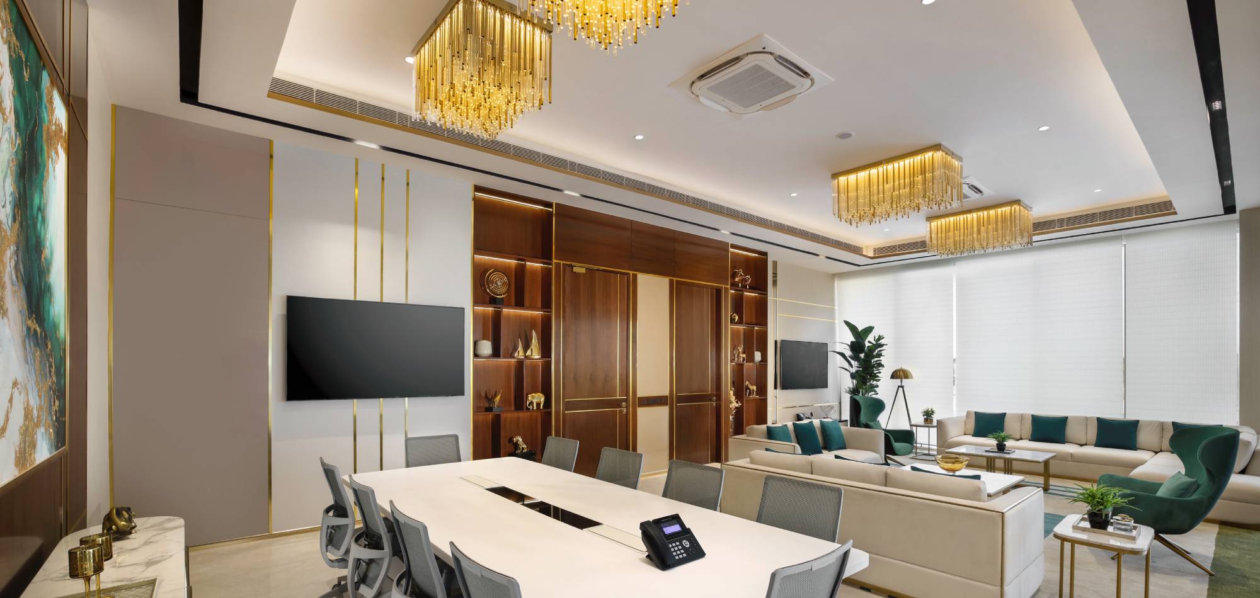
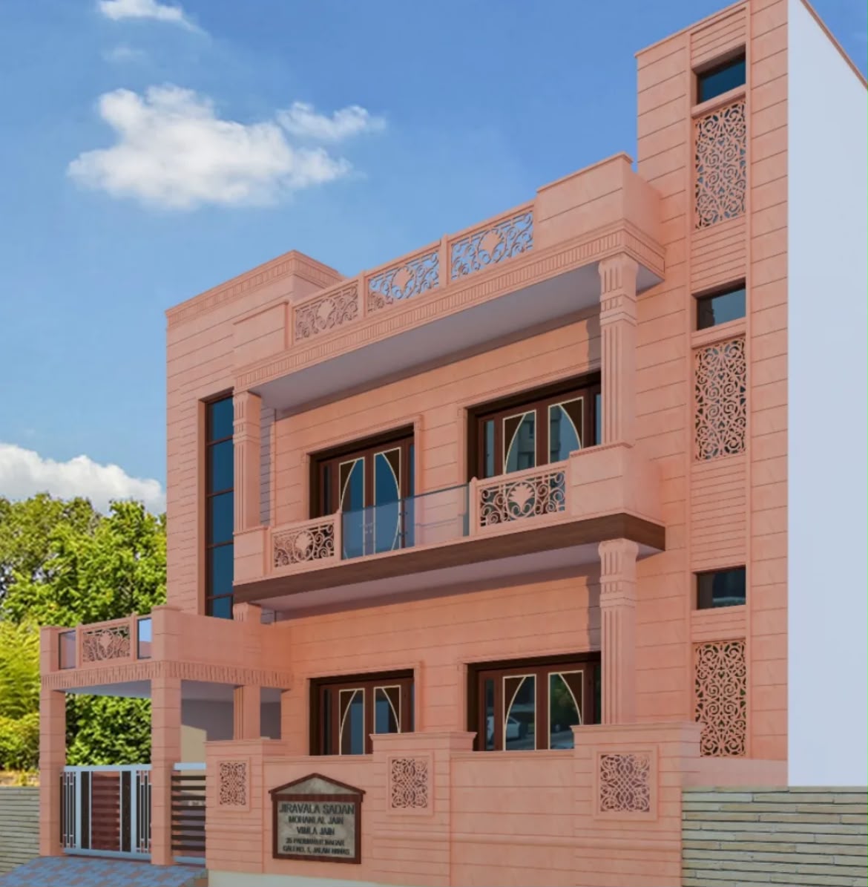
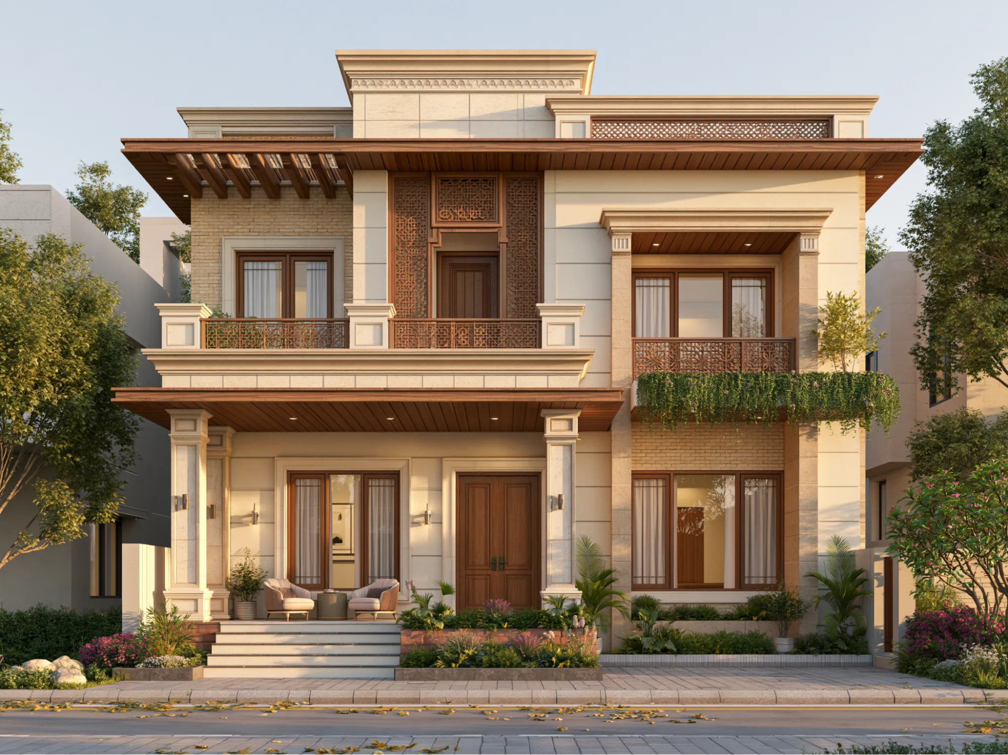
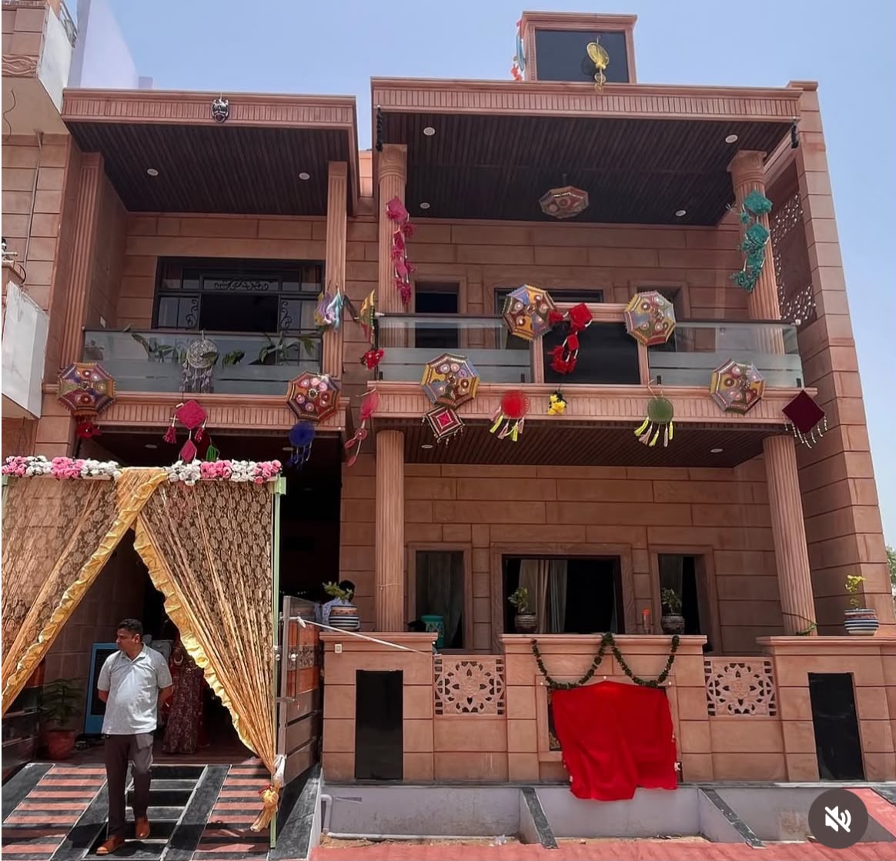
At Creative Homes Designs, we believe that every home is more than just a structure—it is a reflection of dreams, lifestyle, personality, and aspirations. Our goal is to transform your ideas into thoughtfully designed, functional, and beautiful spaces that you can proudly call your own.
-
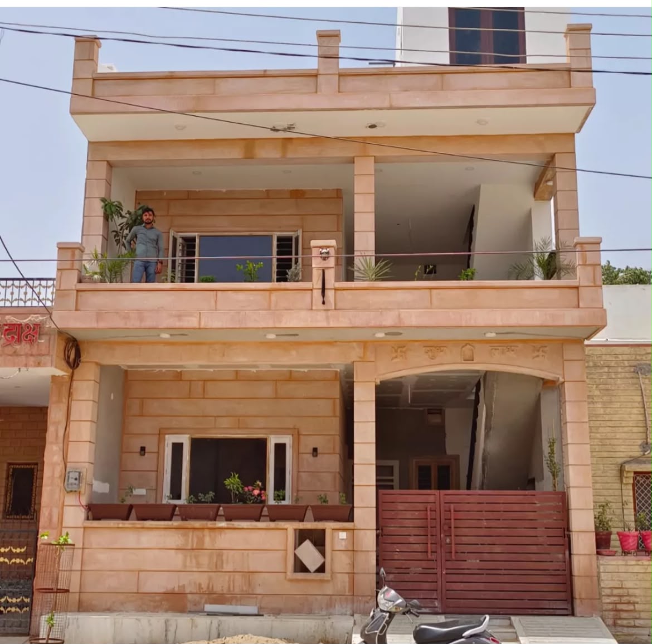
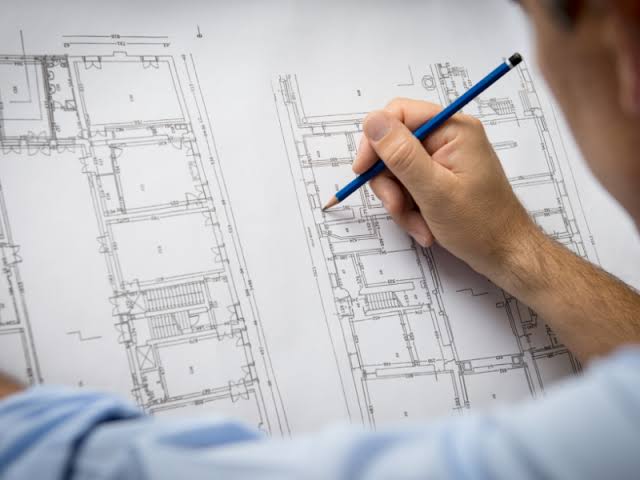
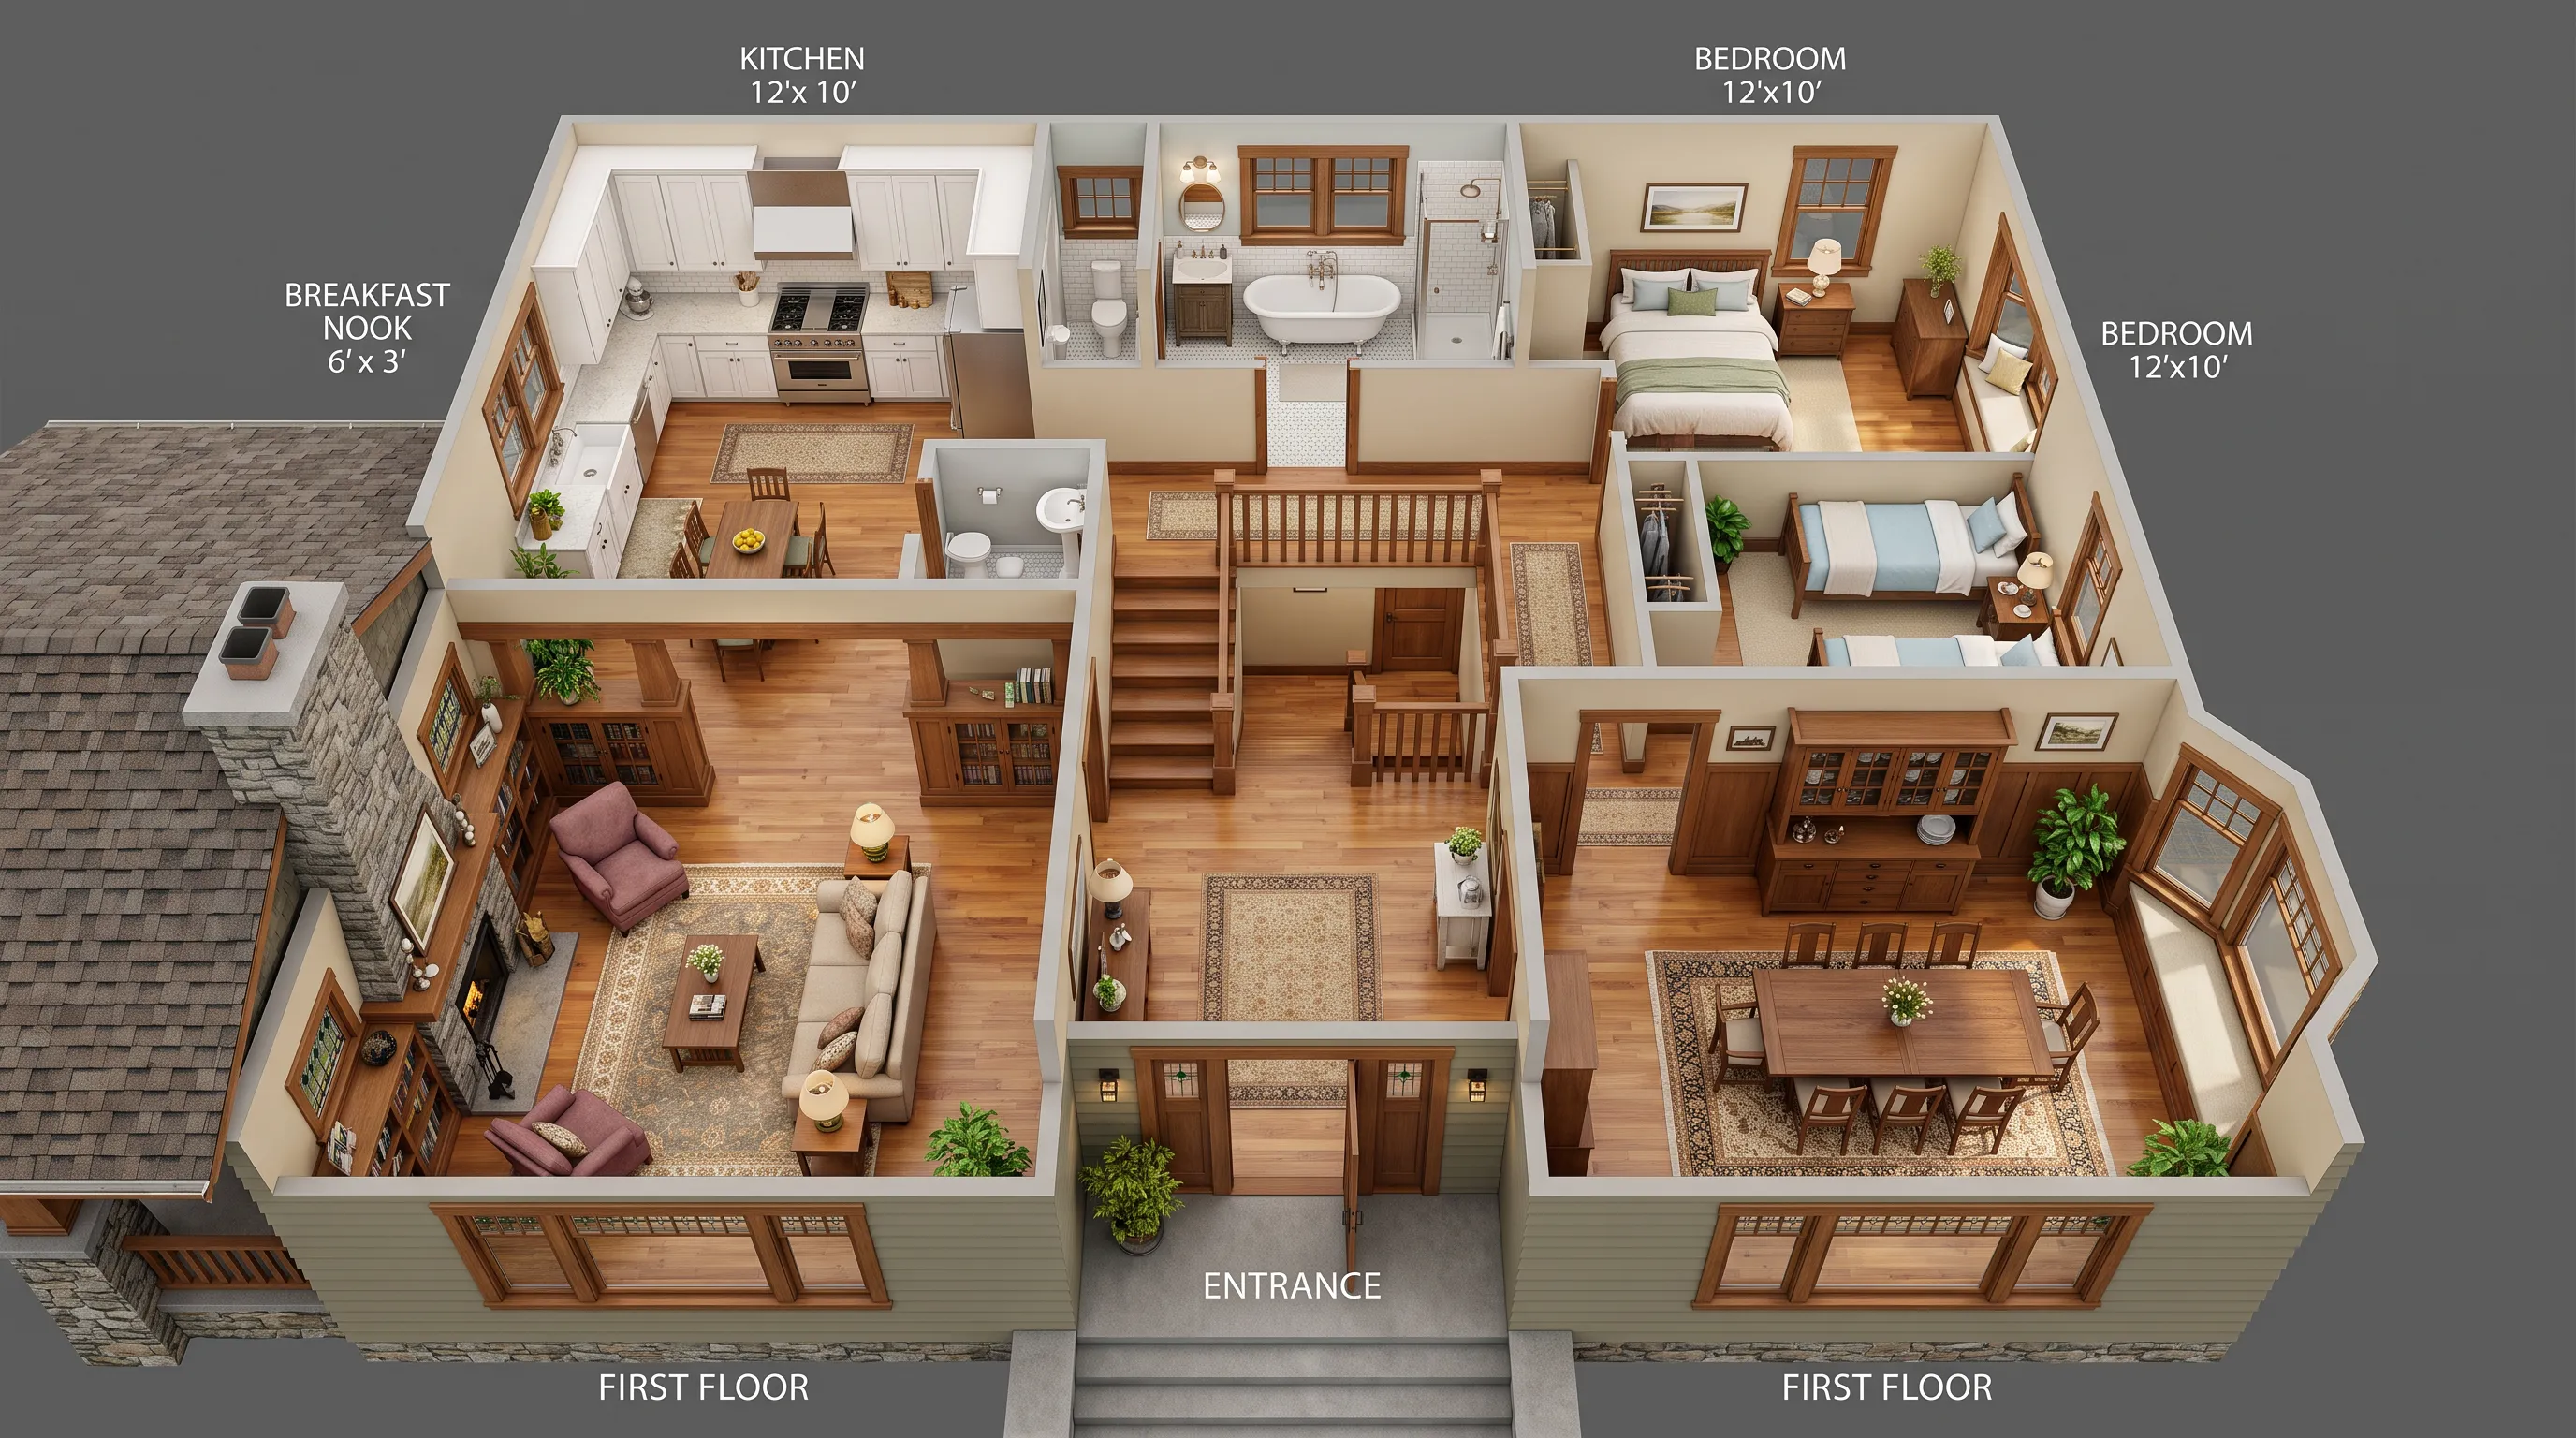
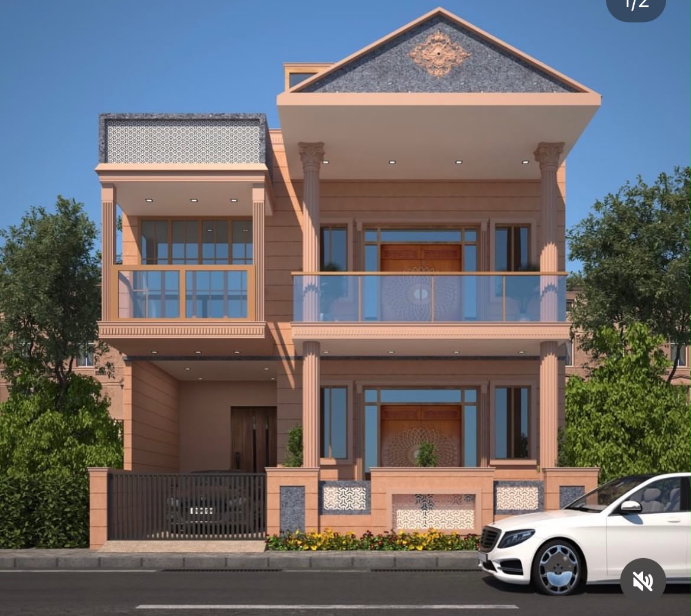
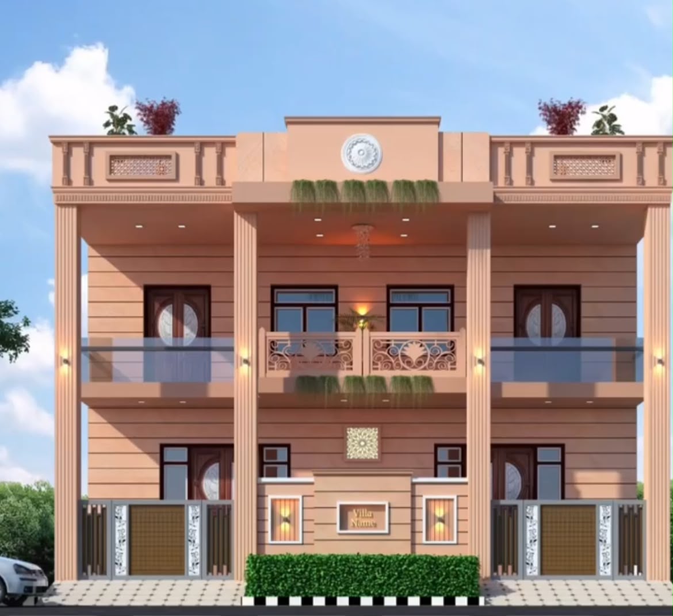
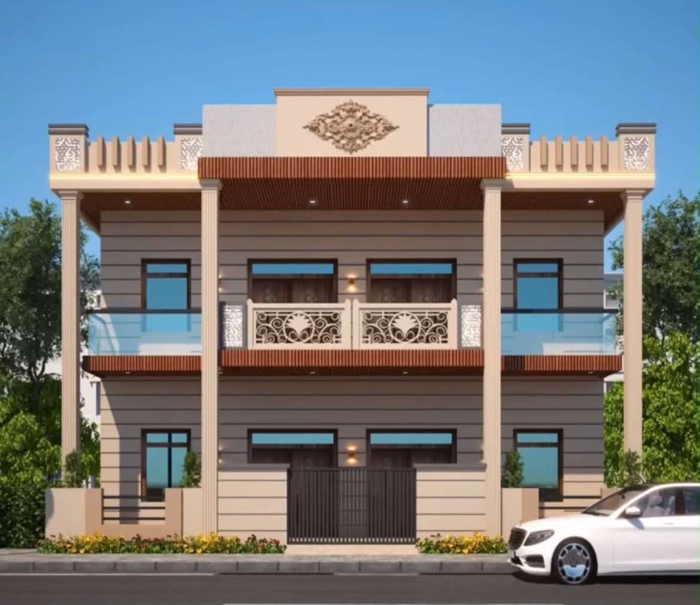
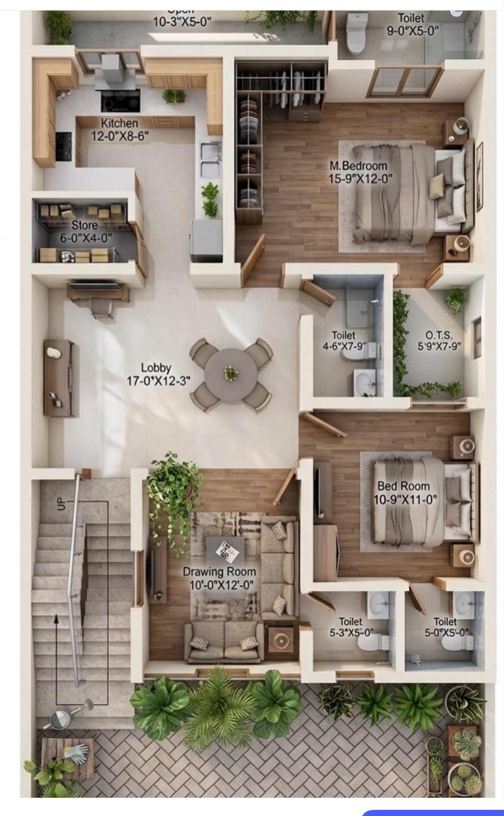
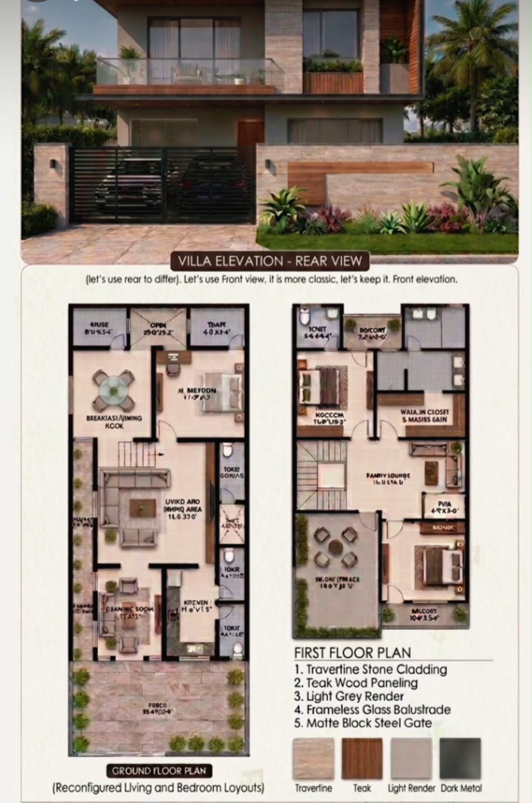
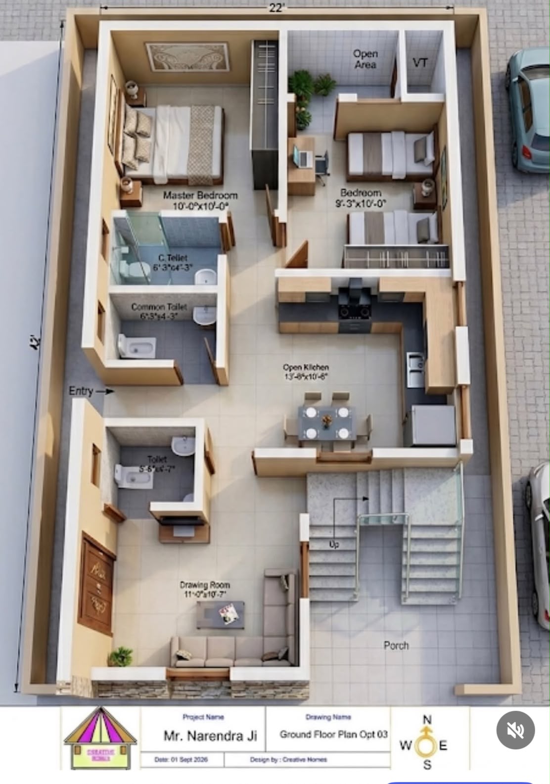
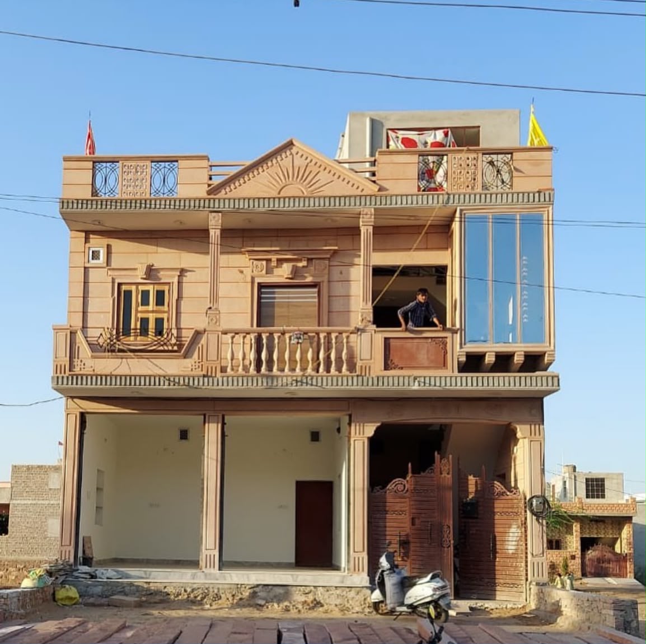
Custom Architecture
Floor plans and elevations tailored around the way you live.
-
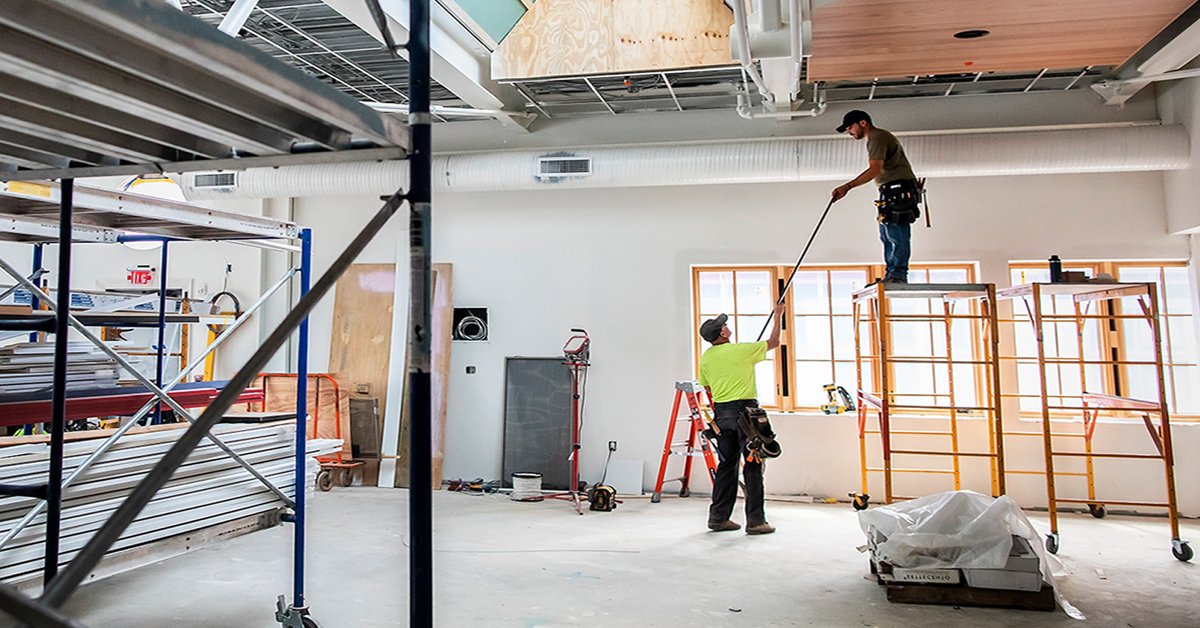
Quality Construction
Skilled craftsmen and trusted materials for lasting strength.
-
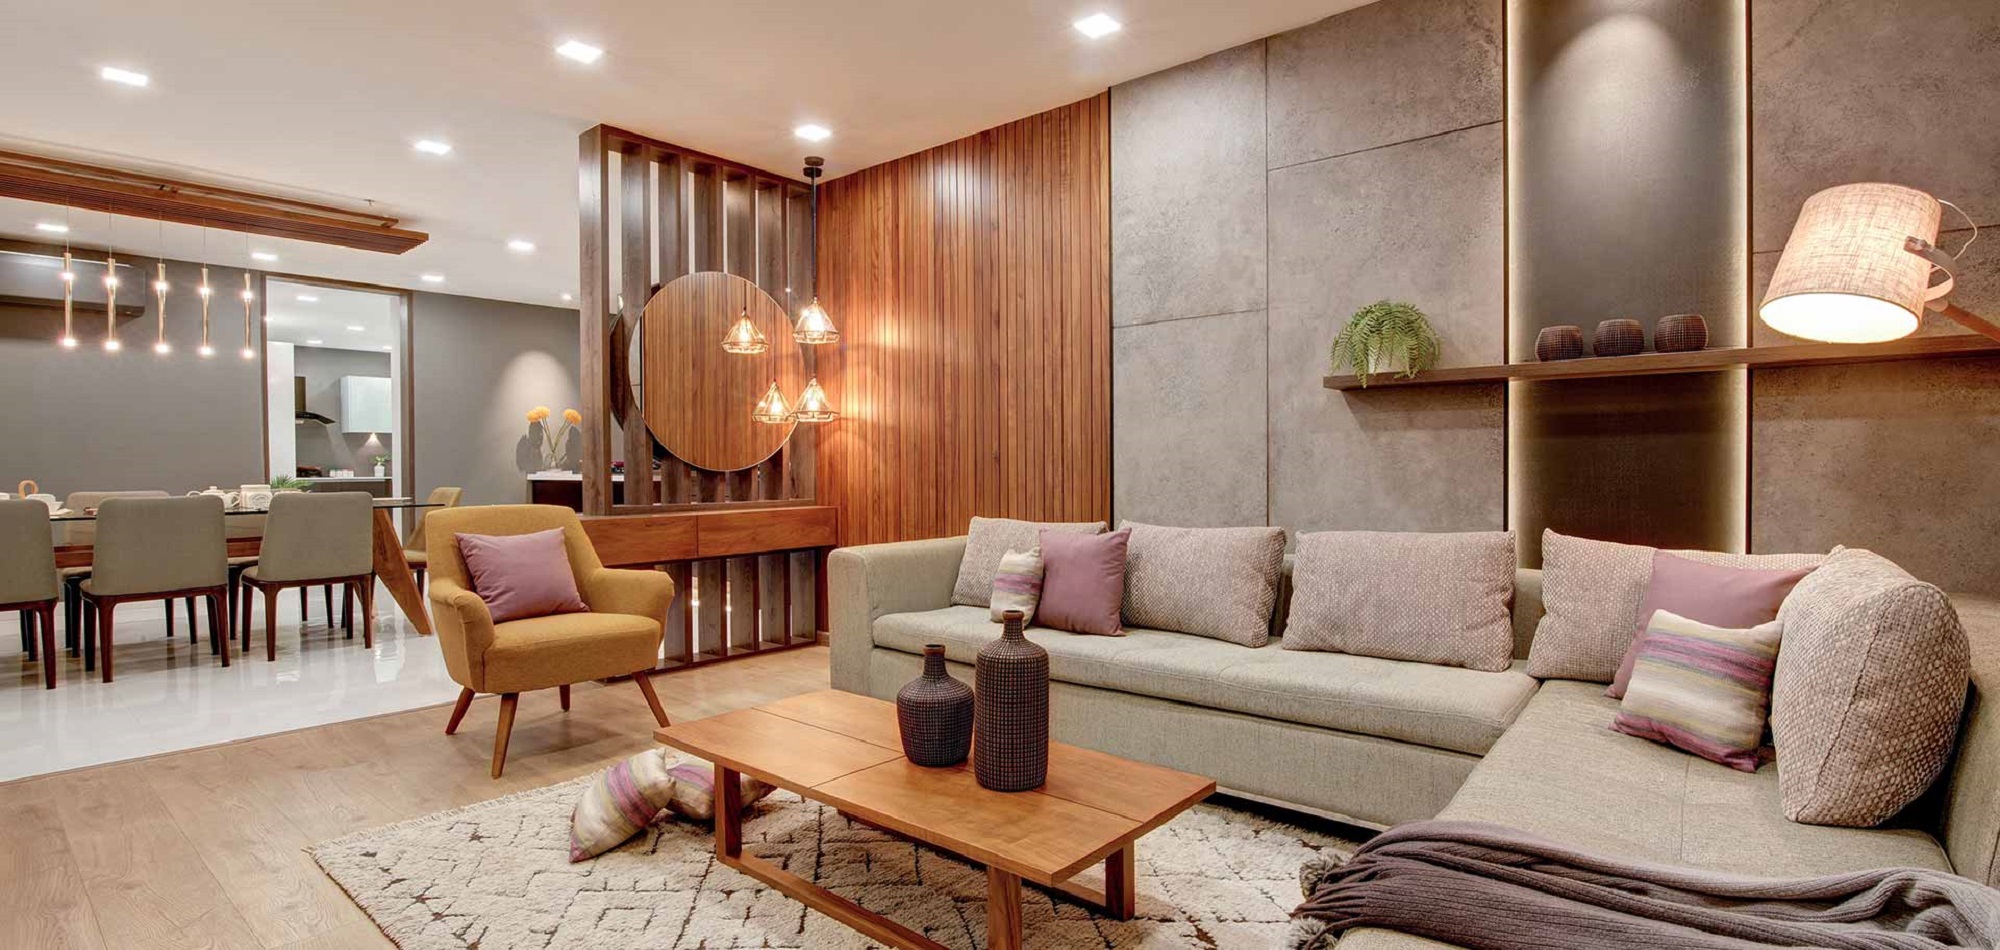
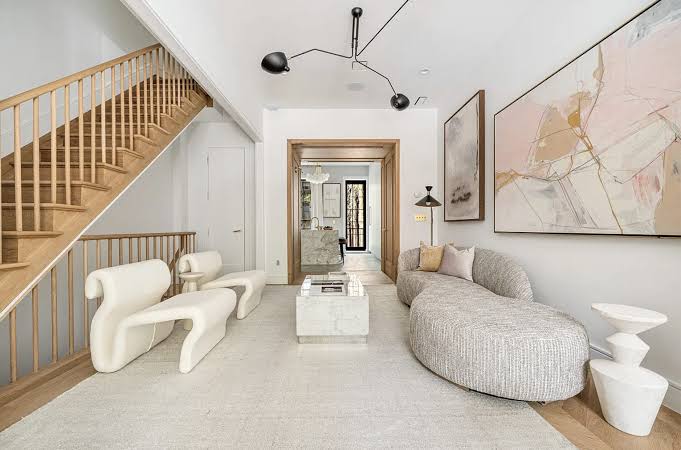
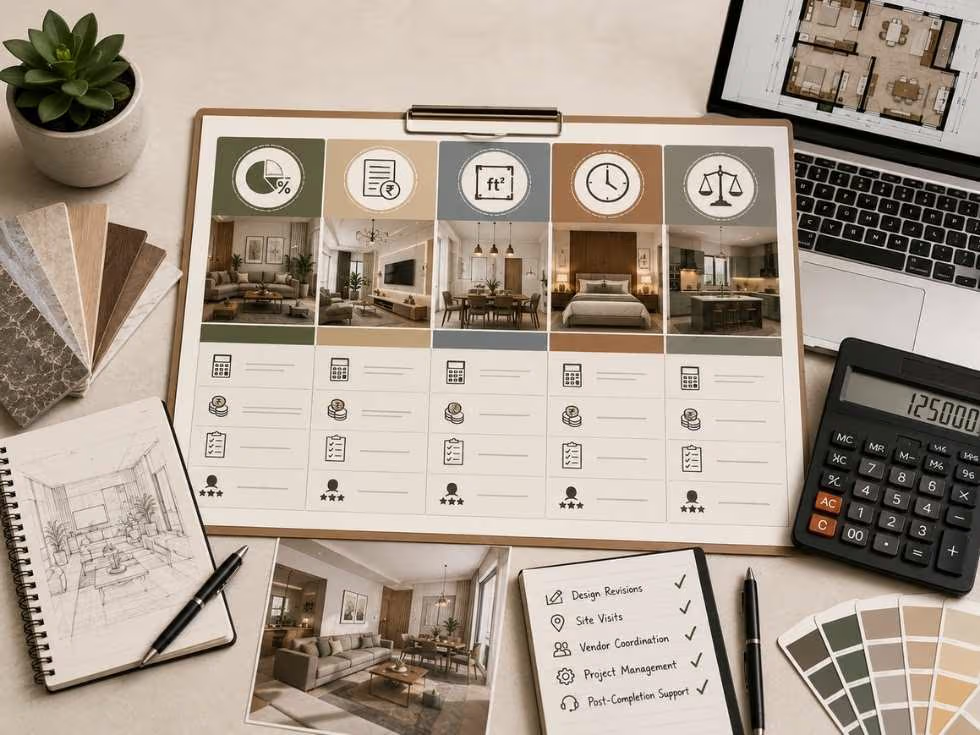
Interior Styling
Interiors that blend comfort, function and modern aesthetics.
Get A Free Consultation For Your Dream Home
Speak with our design experts today and take the first step toward the home you have always imagined.
10+
Years Experience50+
Projects Completed100%
Client SatisfactionOur Services
From the first sketch to the final finish, we handle every step of bringing your dream home to life.
Have A Project In Mind?
Talk to our team now — quick response guaranteed on call or WhatsApp.
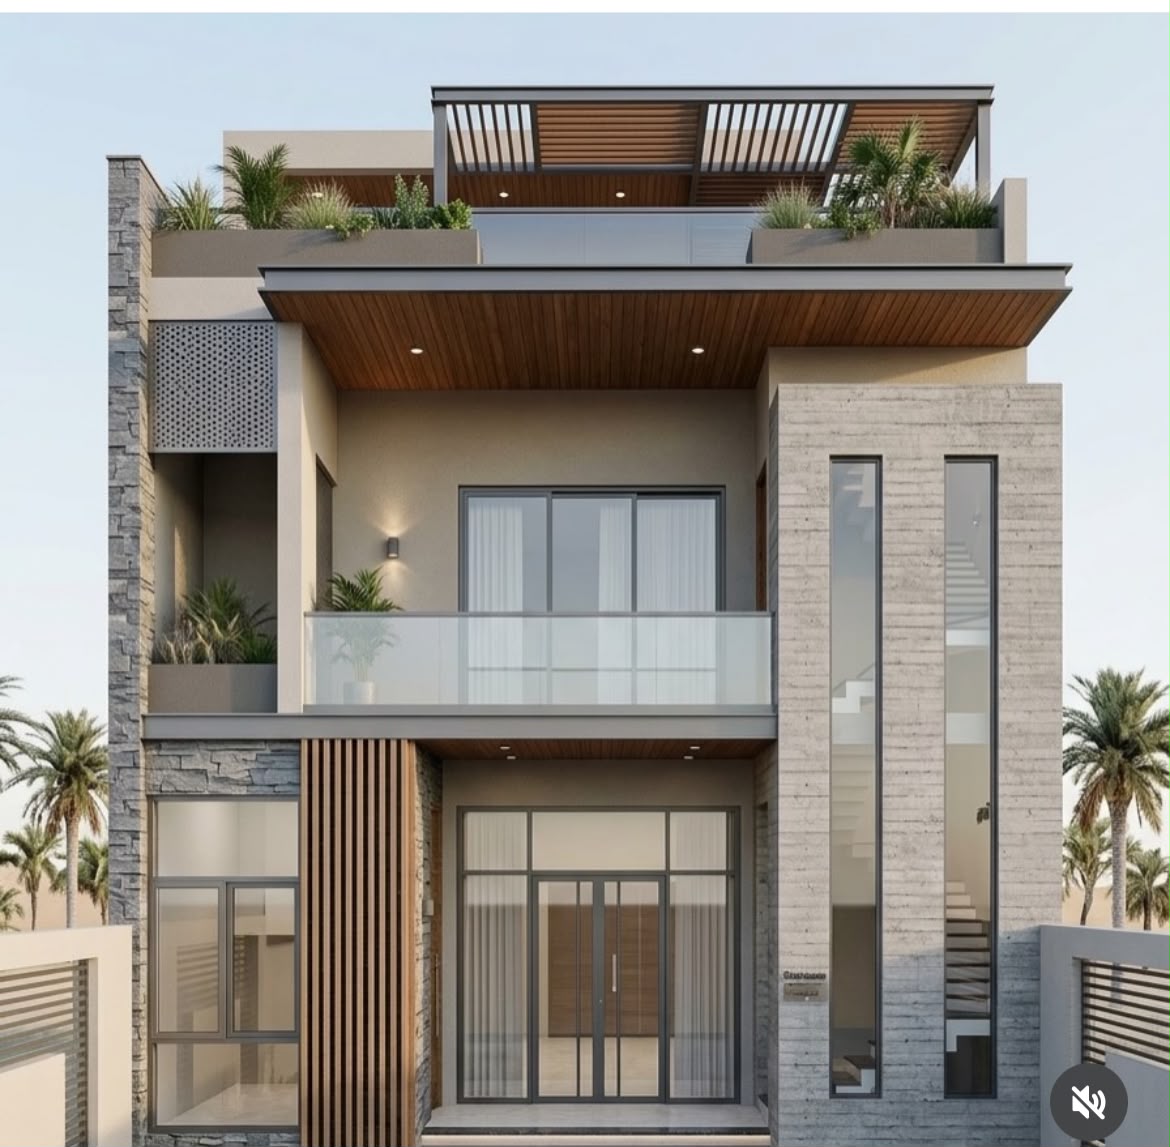
Trusted By Homeowners Across Jodhpur
We combine creative design, honest pricing and disciplined execution so your home is delivered the way it was promised — on time and on budget.

Experienced Team
Years of hands-on experience across architecture, interiors and construction.

Creative & Modern Designs
Fresh, functional designs tailored to your taste and site conditions.

Transparent Process
Clear estimates and regular updates, with no hidden costs along the way.

On-Time Delivery
Disciplined project management that respects your timeline.
What Our Clients Say
Real feedback from homeowners we've had the pleasure of building for.
Creative Homes Designs turned our vague ideas into a home that feels exactly like us. The team was patient with every change we asked for.

Priya Sharma
From the floor plan to the final coat of paint, everything was on schedule. Estimates were honest and there were no surprise costs.
Rohit Mehta
Their interior design suggestions completely changed how our living room feels. Friends keep asking who designed our house!
Anjali Rathore
Professional, responsive on WhatsApp whenever we had questions, and the construction quality speaks for itself two years on.
Vikram Singh
Frequently Asked Questions
Talk To Us Instantly
Prefer talking over typing a form? Reach us directly on call or WhatsApp.